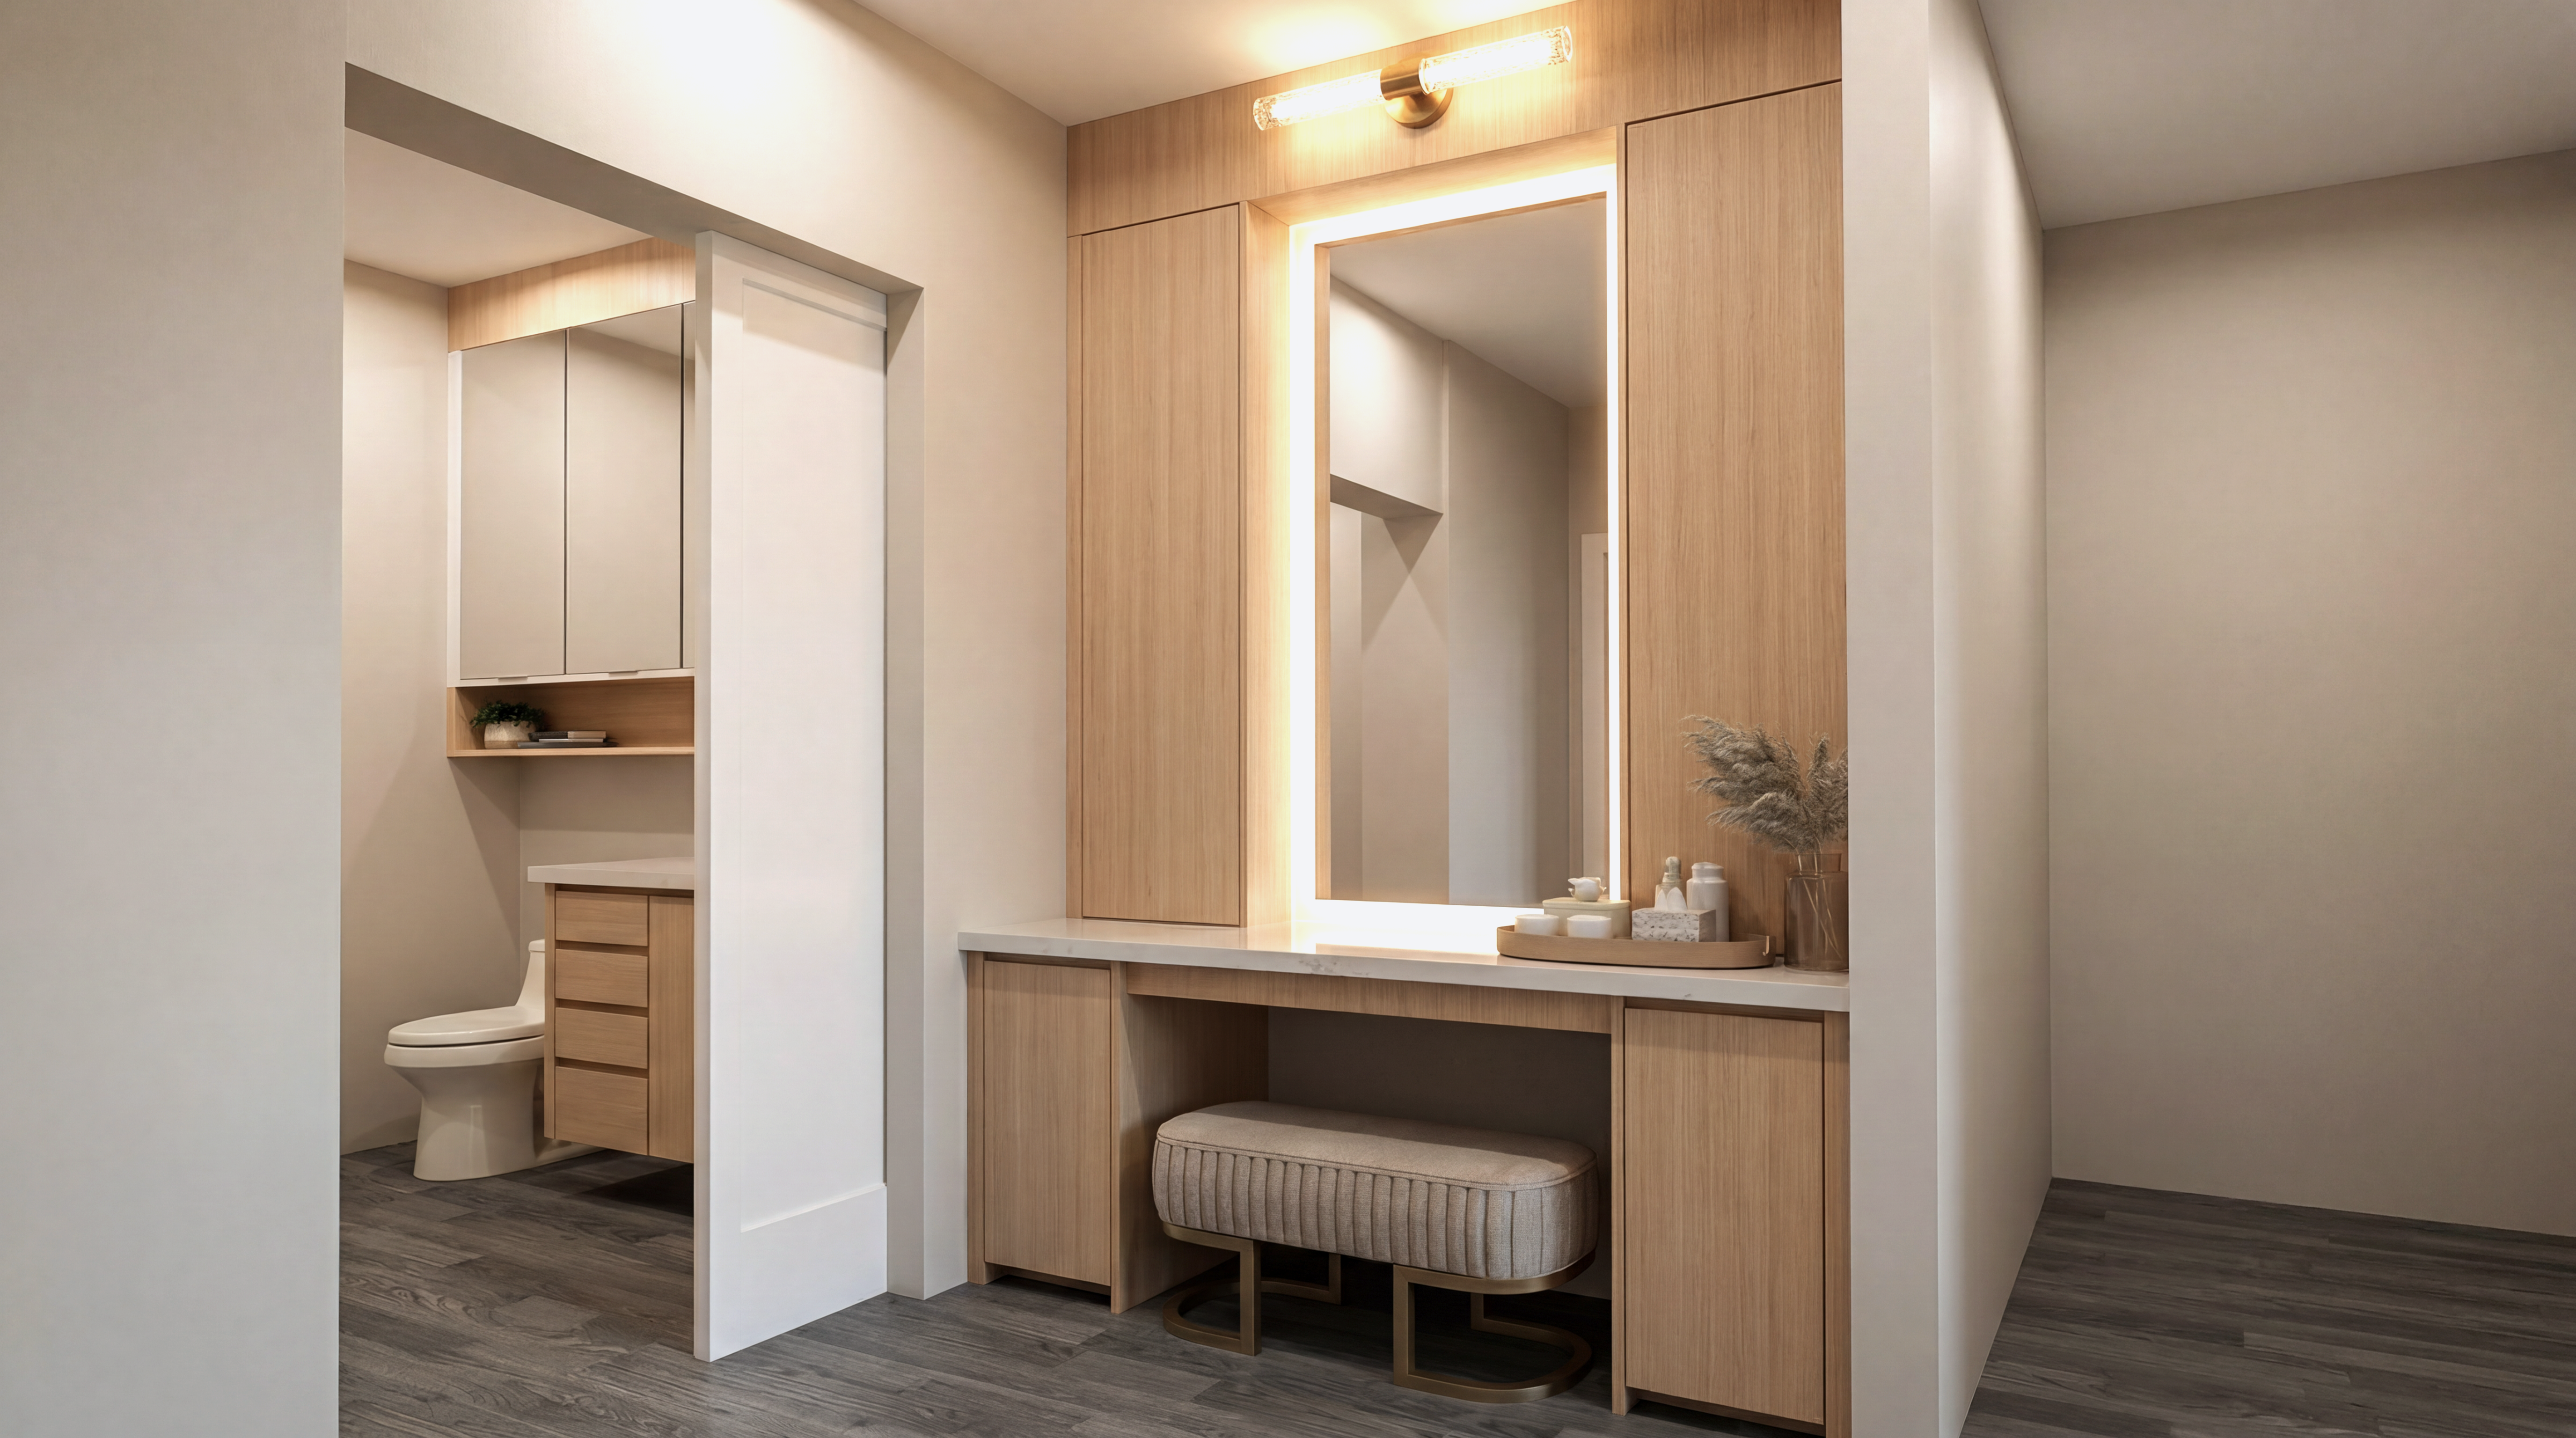
Our Technical Design Expertise
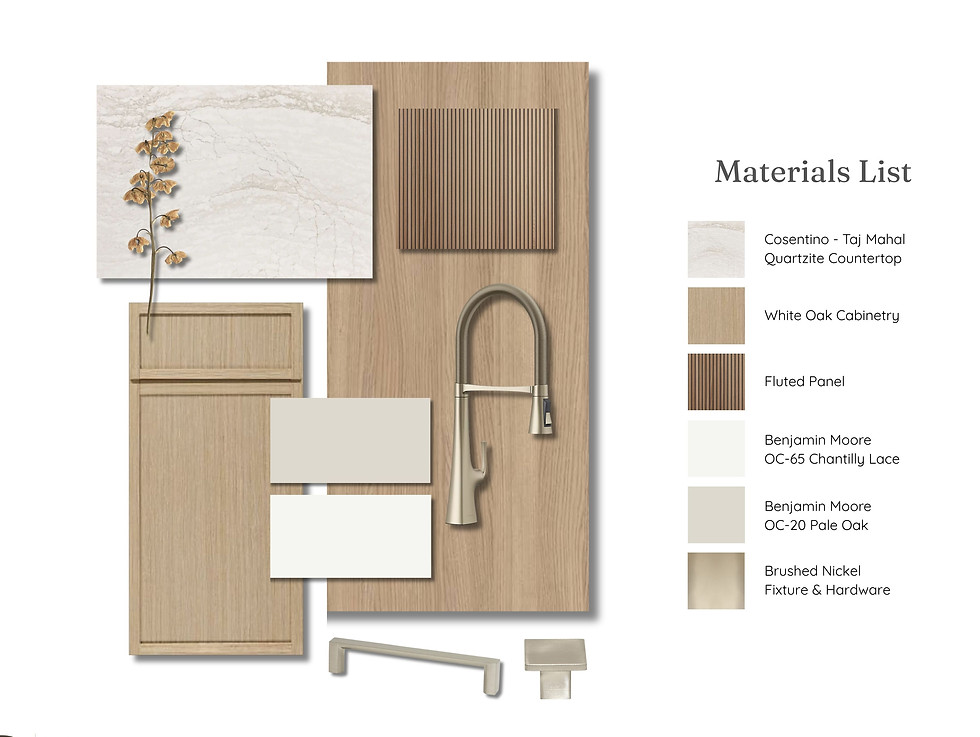
Spec Boards
Detailed material and finish boards that align cabinetry, counters, fixtures, and hardware into one cohesive visual story for client approvals.
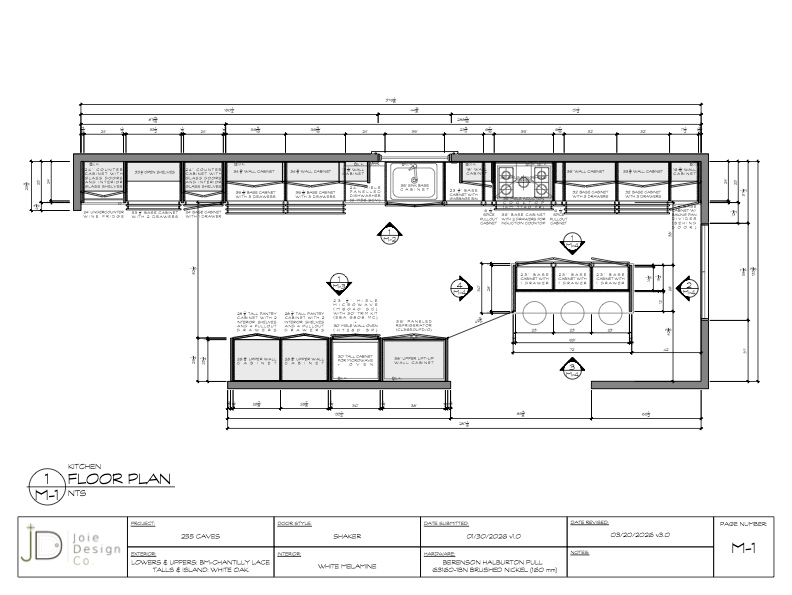
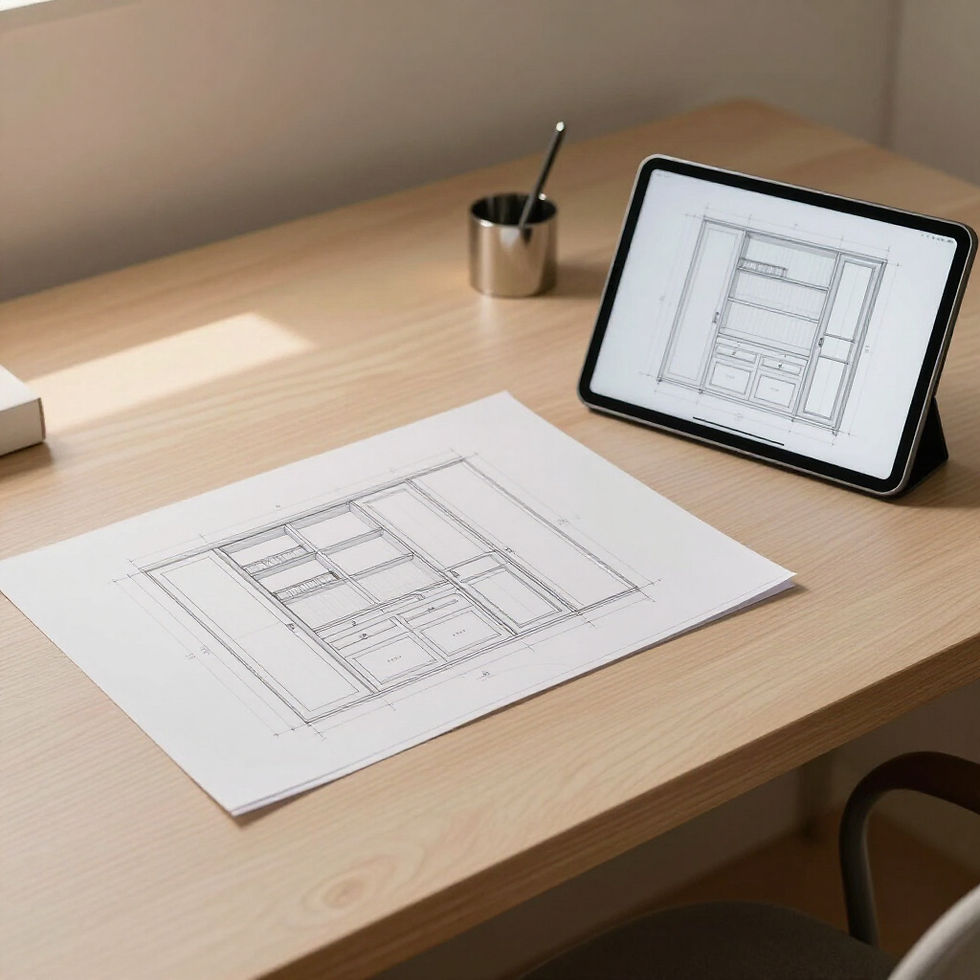
Drafting Works
Precise 2D floor plans and elevations created in AutoCAD and Revit that map every cabinet, appliance, and architectural detail, giving trades clear direction and clients full confidence before construction begins.

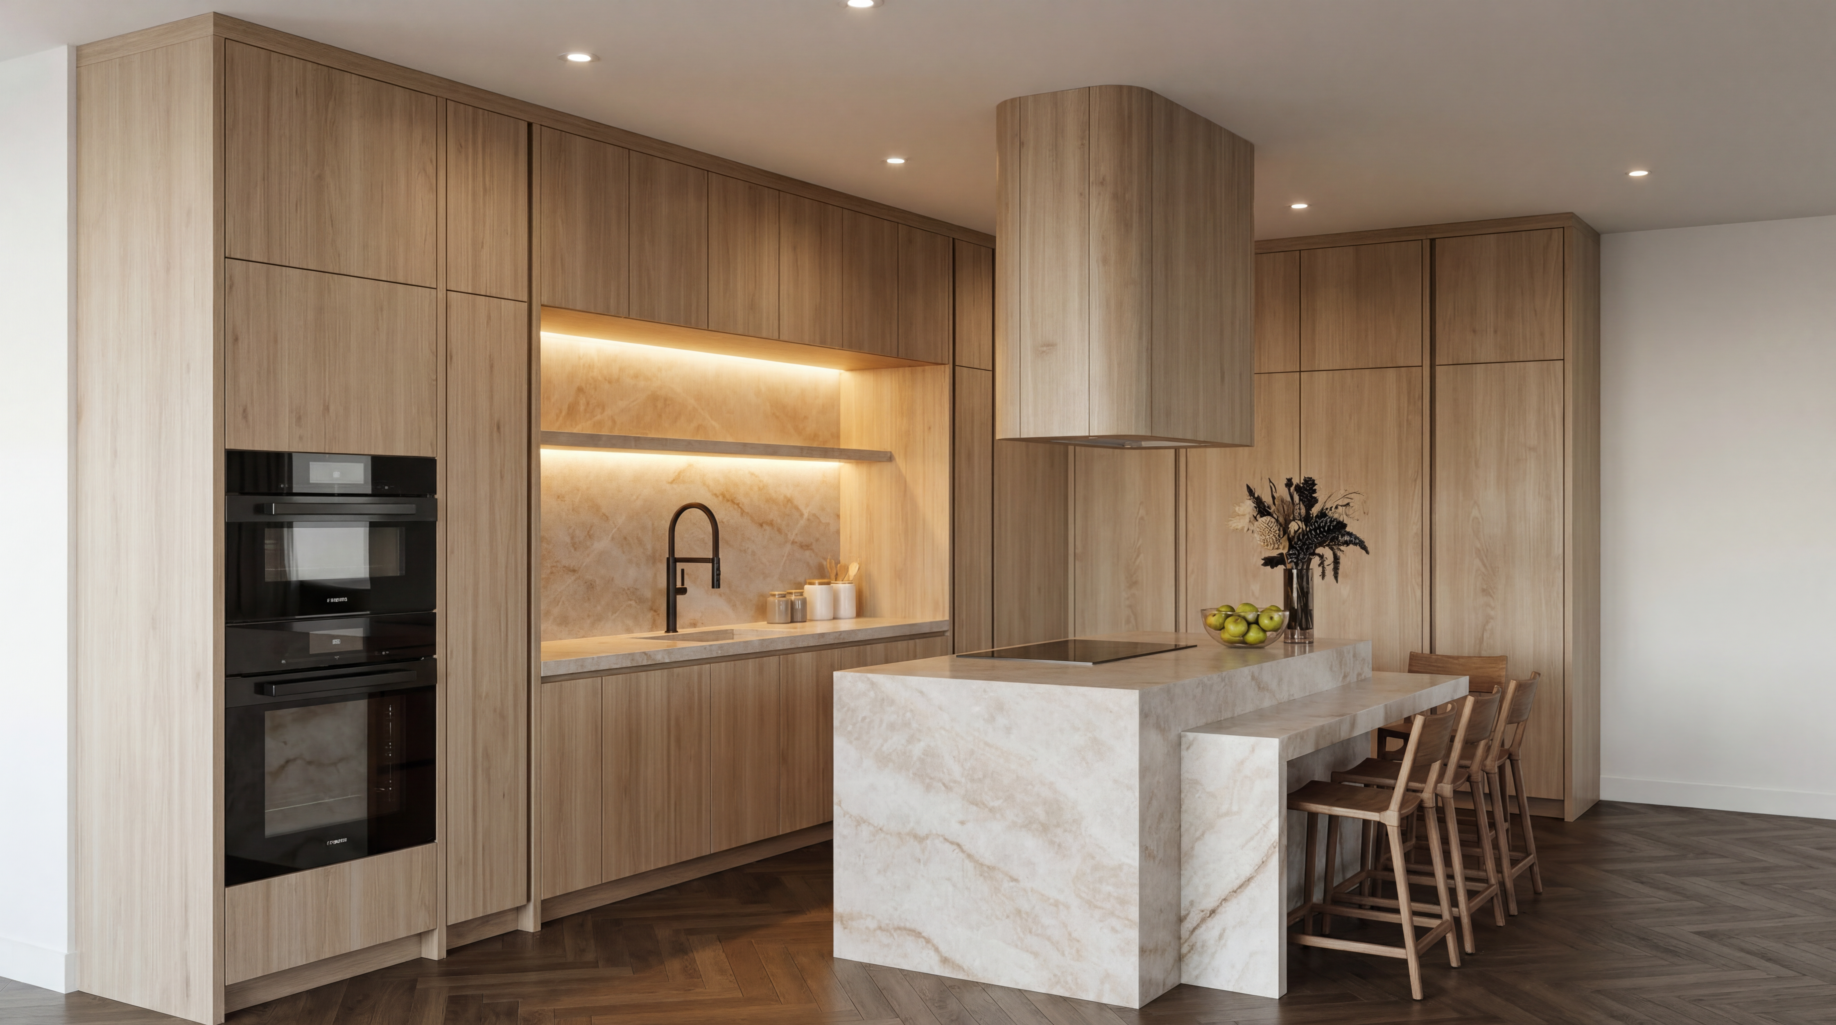
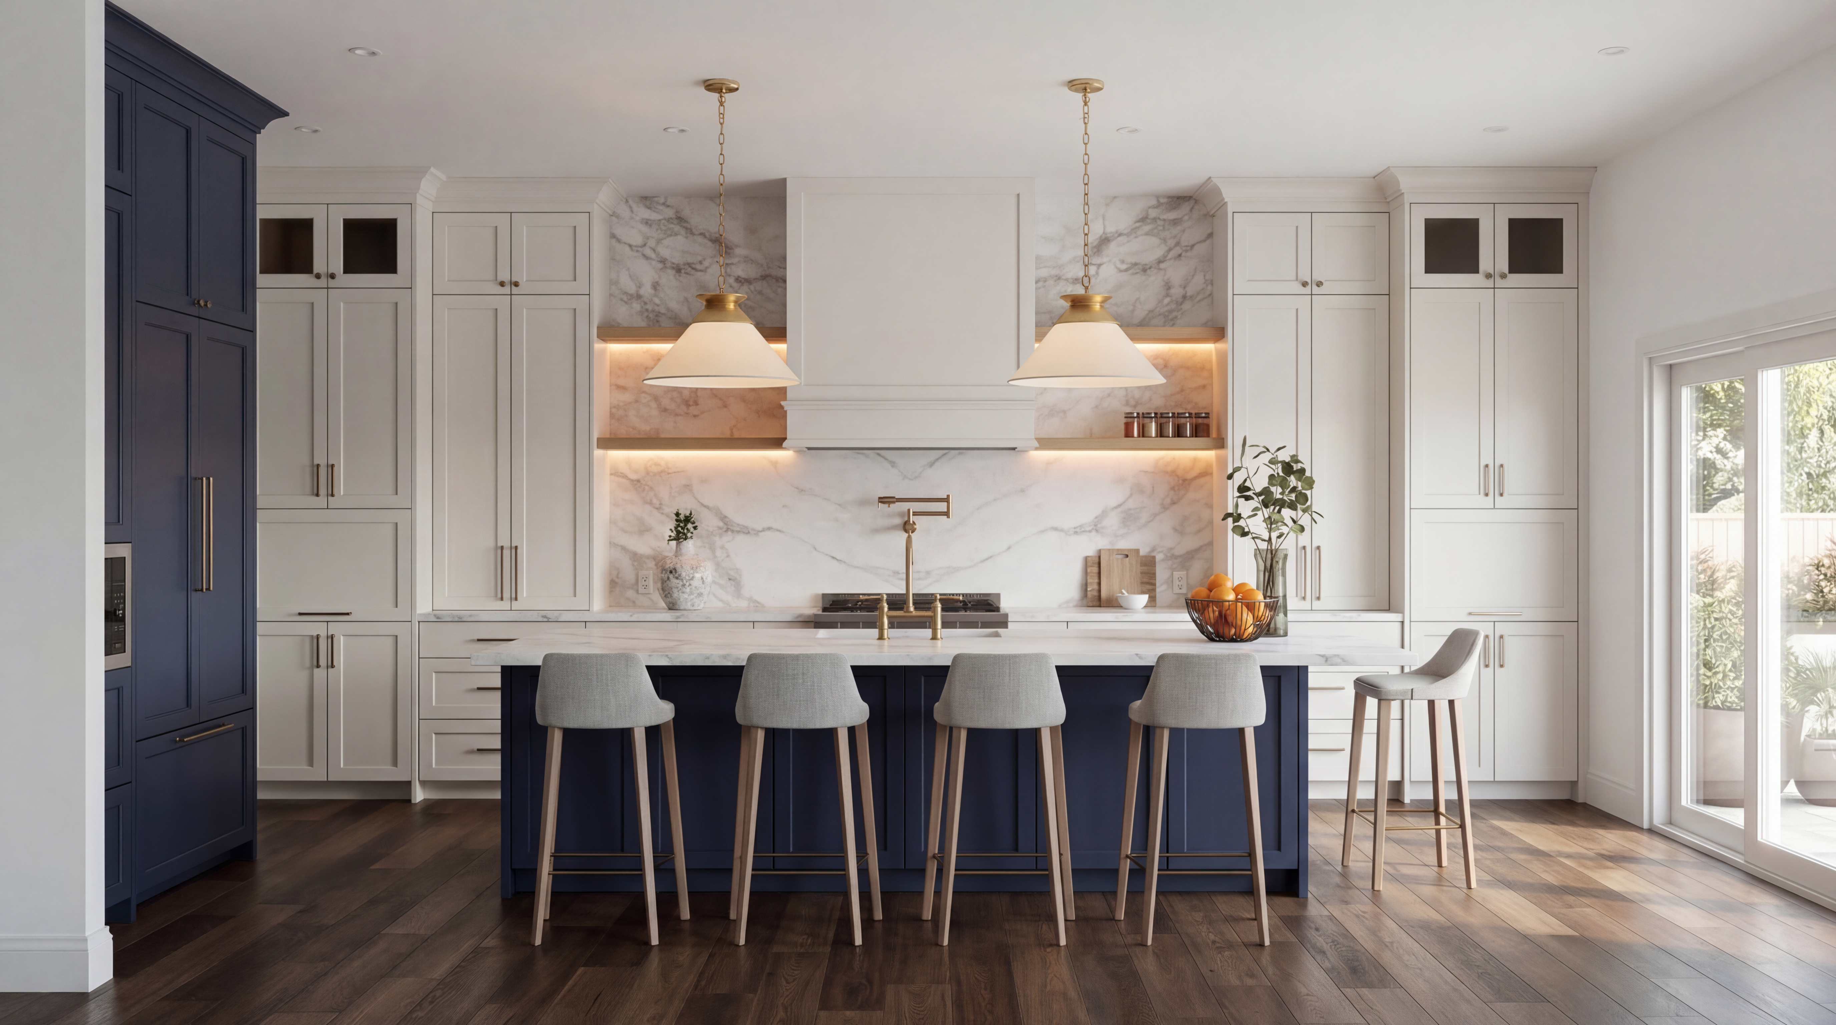
Photorealistic 3D Renders
Cinematic visualizations created in SketchUp and V-Ray that bring technical concepts to life, helping clients and trades clearly understand the design before a single cabinet is built.

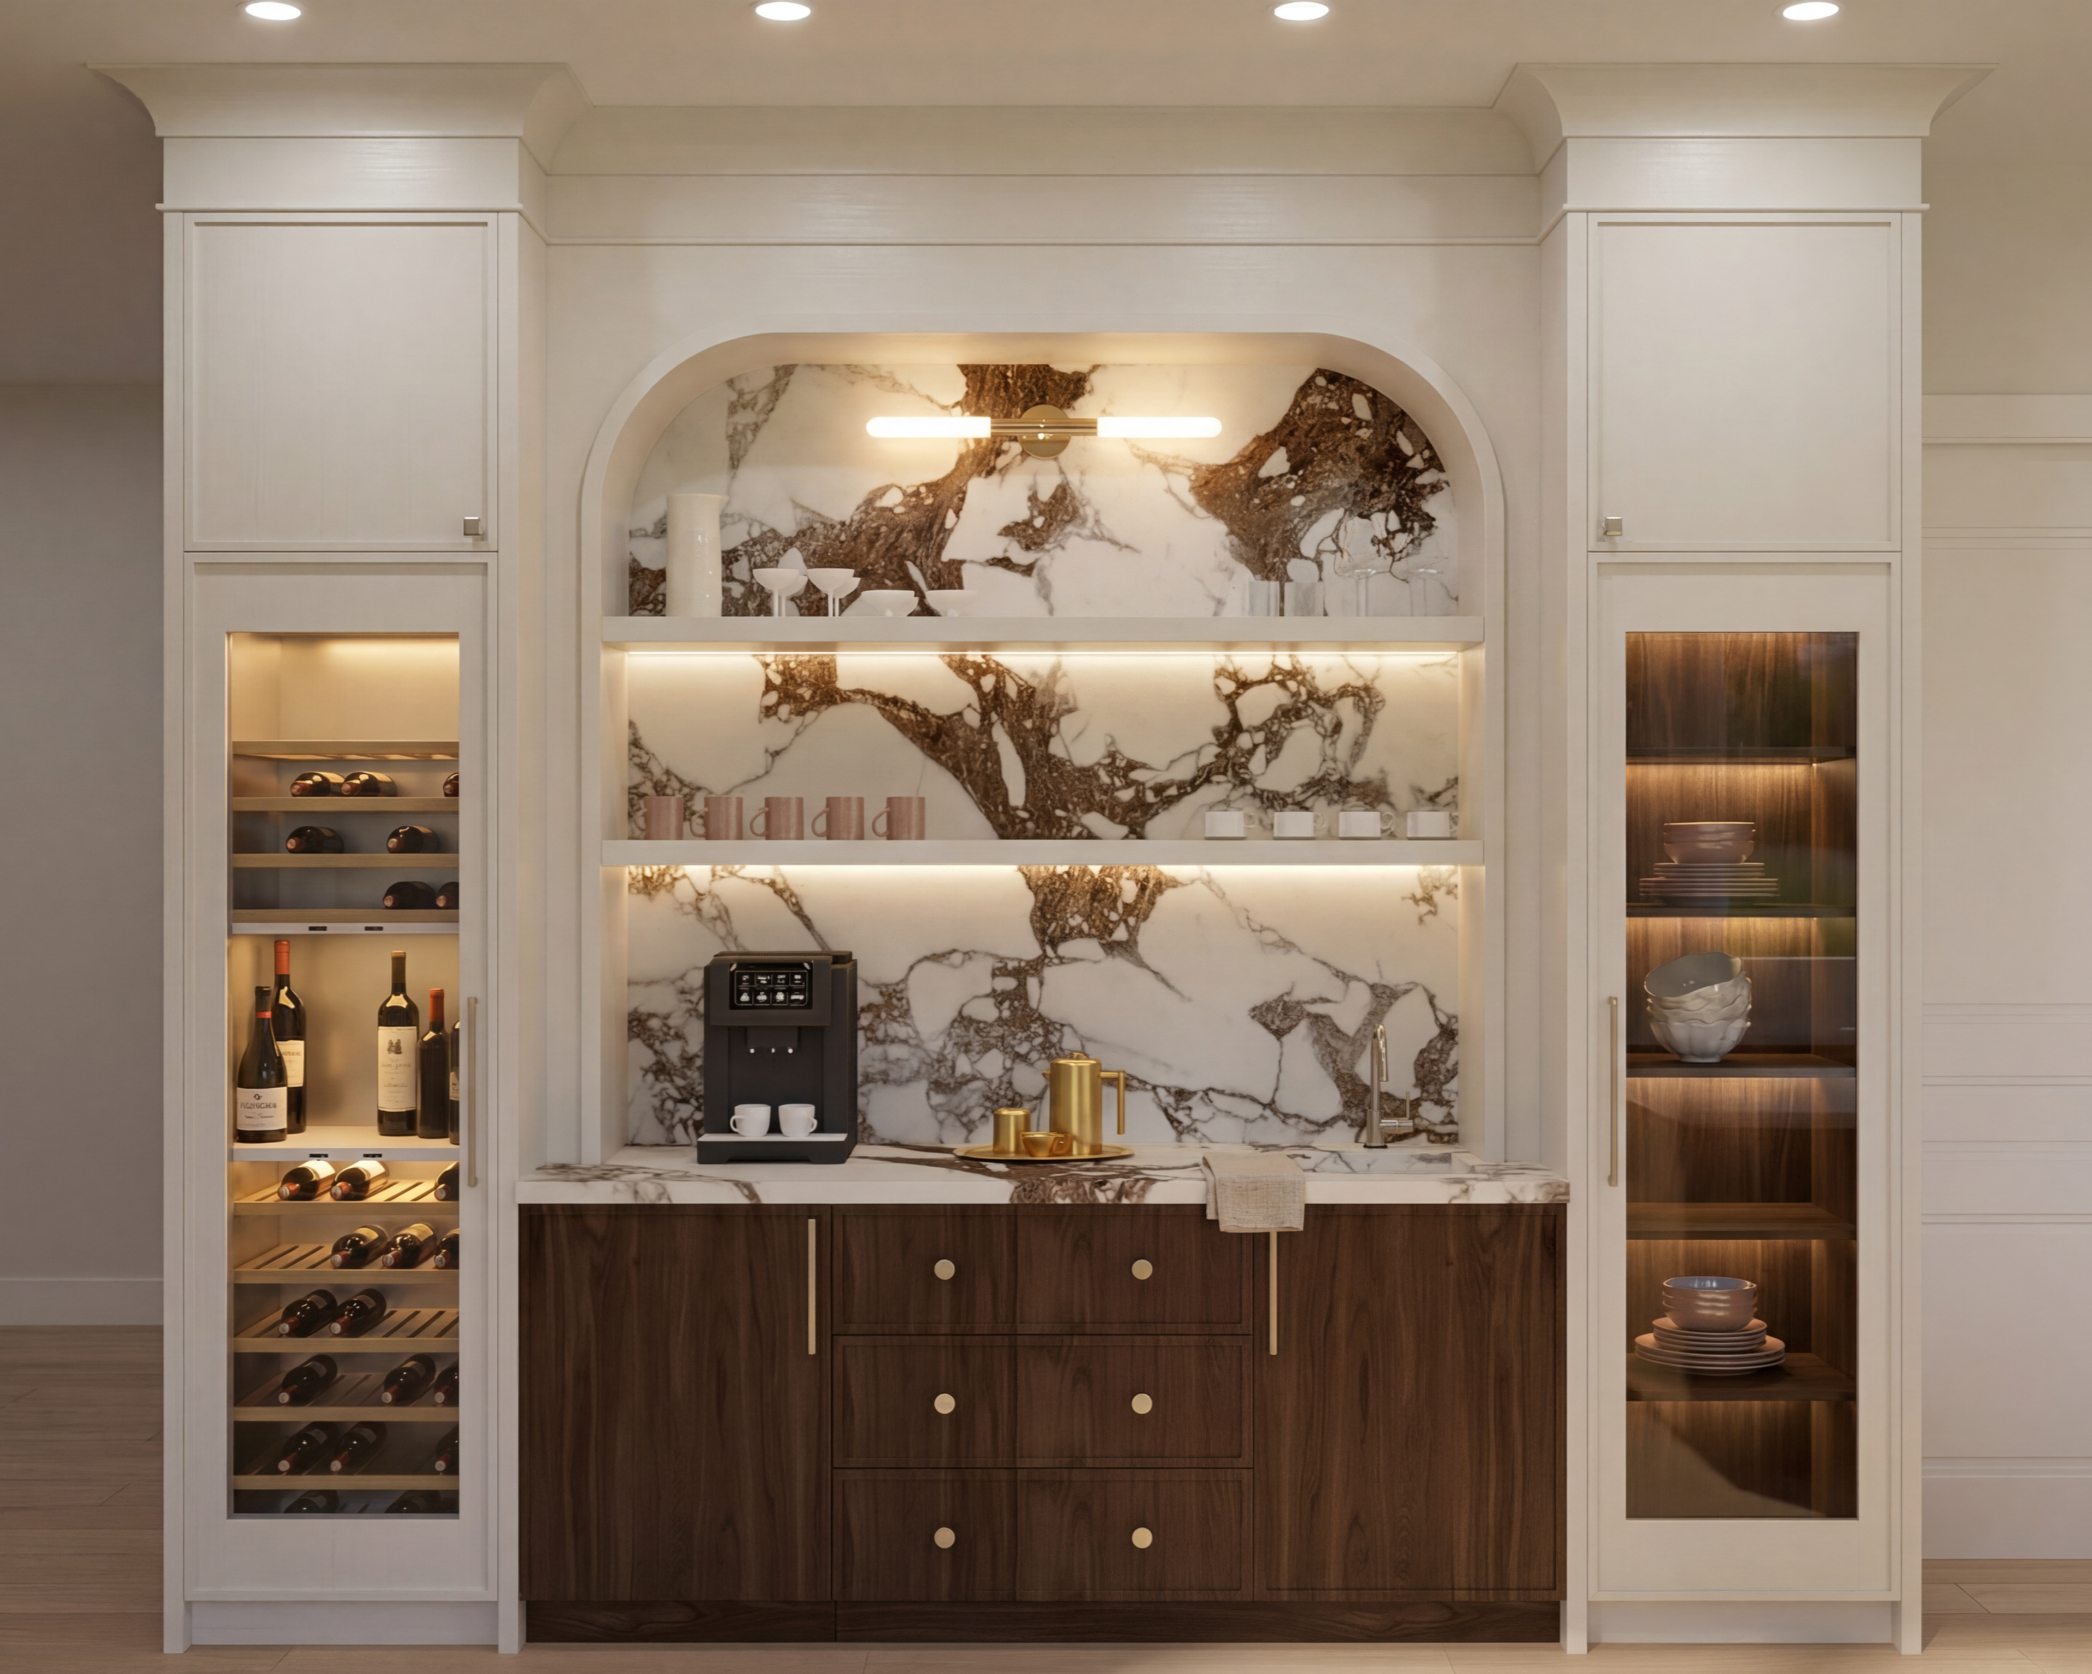
AI-Enhanced Visual Renders
AI post-processing using Nano Banana 2 enhances lighting, materials, and fine details to produce hyper-realistic renderings that feel as close to built photography as possible.

Tile Layout - 2D or 3D
Precision matters when tile meets grout line. Add a detailed tile layout plan showing exact placement, pattern direction, grout joint sizing, and cut tile locations — so your installer has everything they need before a single tile is set.
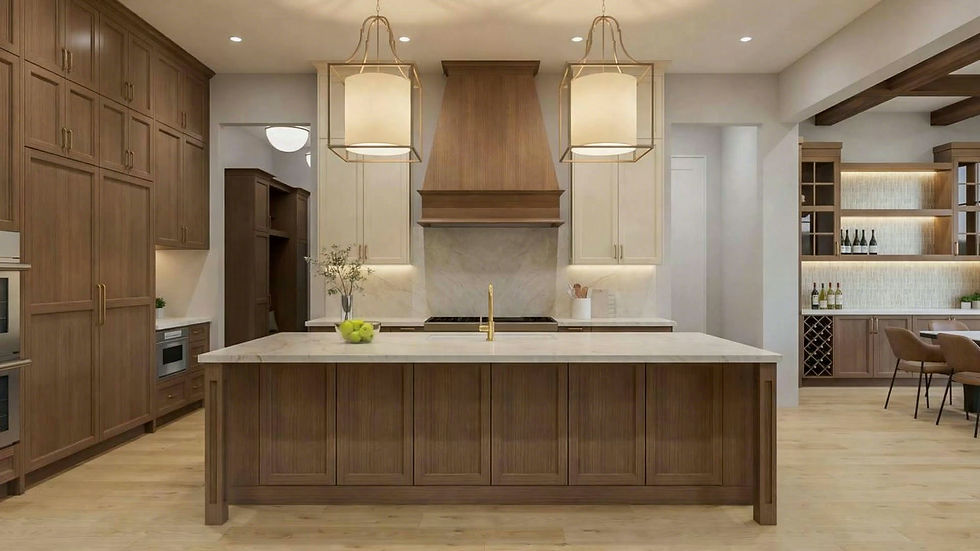
Animation Walkthrough
Take your client beyond a single image. A fully immersive walkthrough of your rendered space. The closest thing to standing in the room before it's built.
8 Years of Mastery
With nearly a decade of dedicated focus on high-end millwork, Joie Design Co. has cultivated a unique design philosophy that prioritizes technical precision as much as visual impact. Our expertise spans from initial drafting and floor planning to the creation of photorealistic 3D renders that allow our clients to inhabit their vision long before the first piece of cabinetry is installed.
We built this studio around a single belief — that the best way to sell a beautiful space is to show it before it's built. As Calgary's dedicated millwork drafting and 3D visualization studio, we work exclusively in kitchen and bath, combining technical drawing precision with near-photographic rendering quality that closes client presentations and starts builds right. Eight years of mastery means your drawings are accurate, your renders are breathtaking, and your clients walk away from every presentation ready to commit. That's not just expertise, that's your competitive edge.


Experience Joie Design Co. Firsthand
Book a paid trial to explore our technical drafting, floor plans, and 3D visualization process directly.